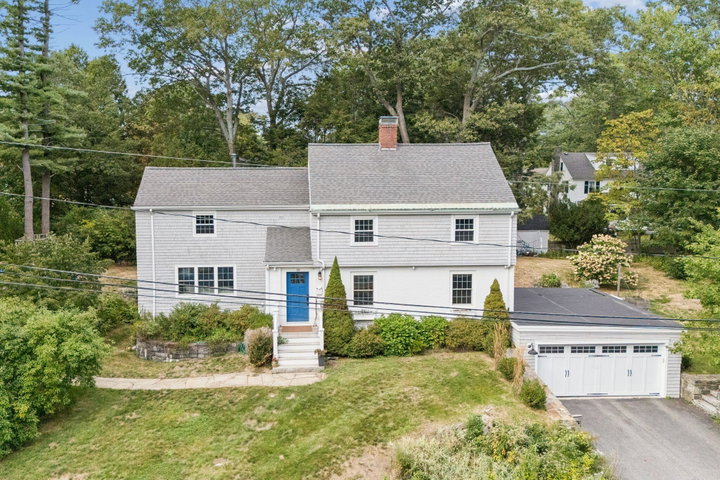
Set on a generous .44-acre lot, 19 Rocky Hill offers a little more breathing room than you typically find in the neighborhood. Hardwood floors run throughout much of the home, while the kitchen opens naturally to a large family room with a heat stove and a dining room with charming built-ins and plenty of original character.
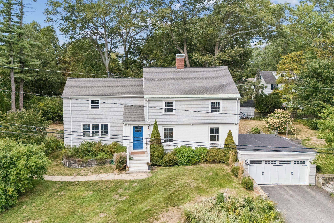
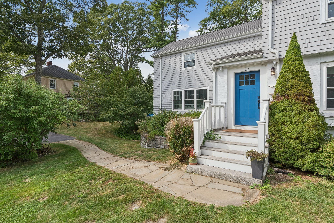
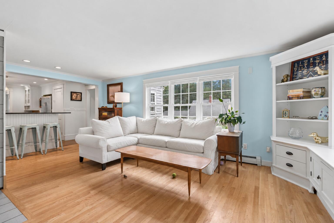
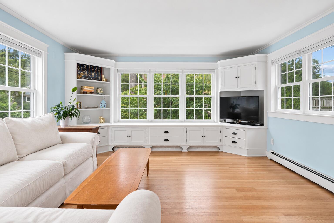
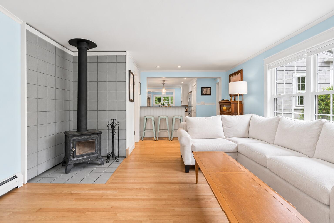
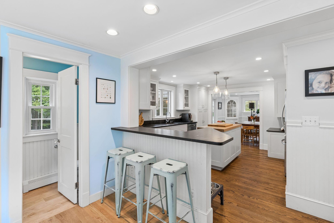
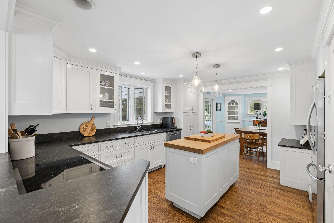
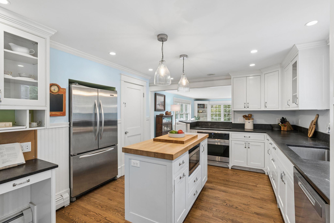
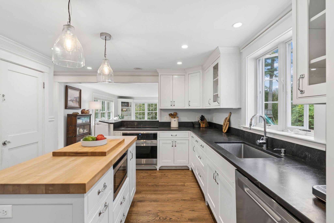
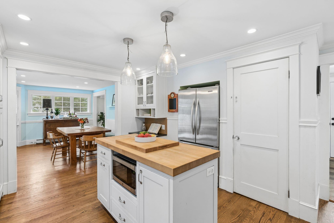
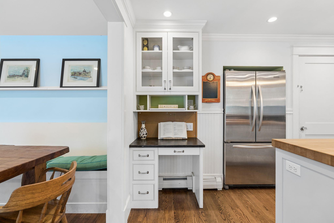
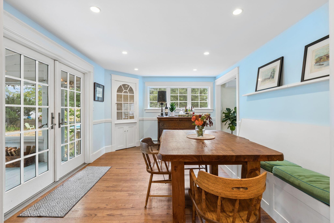
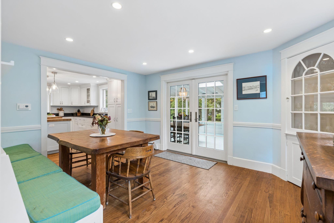
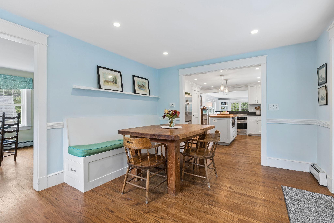
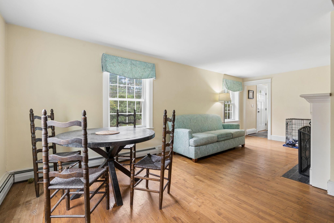
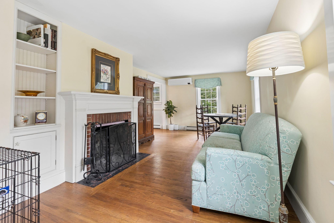
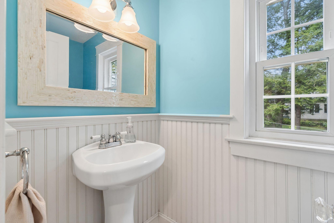
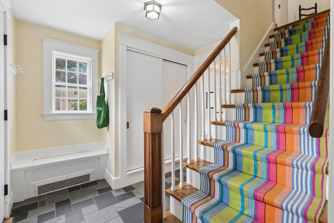
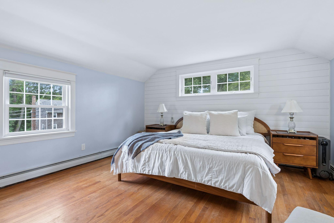
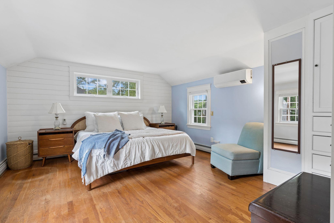
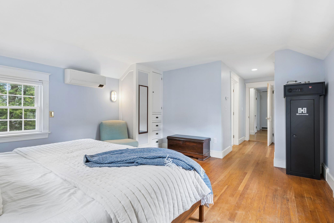
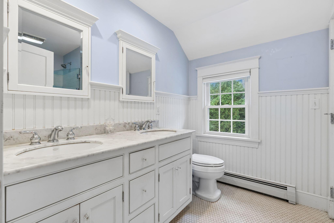
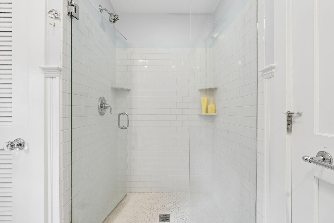
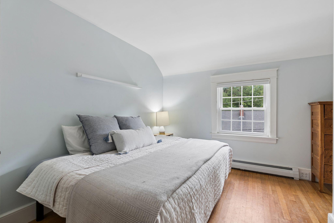
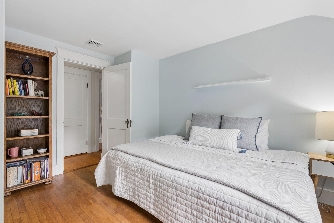
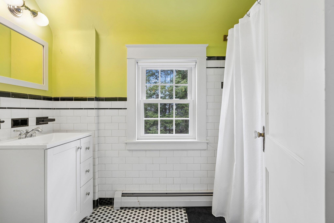
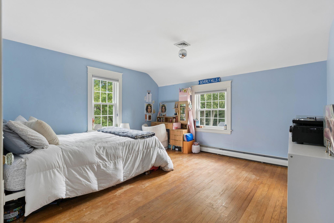
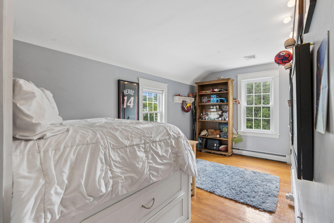
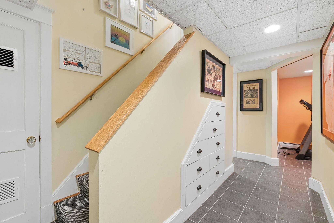
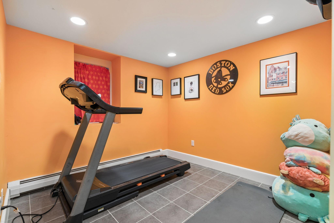
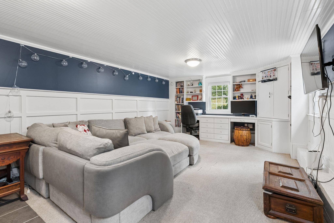
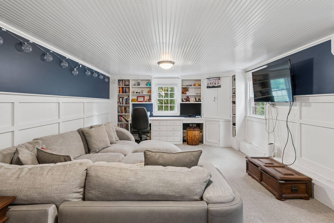
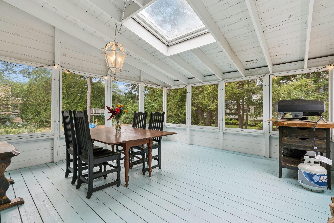
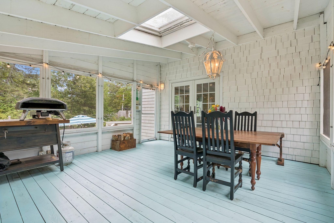
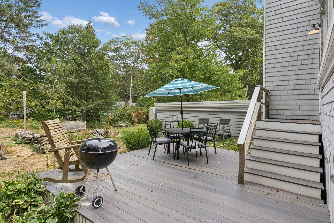
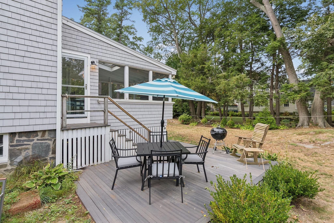
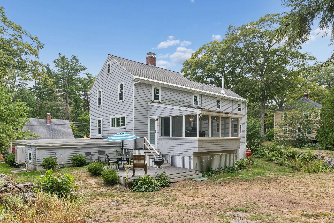
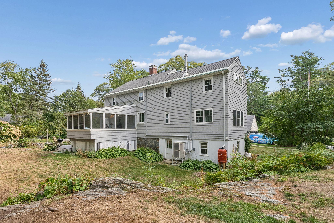
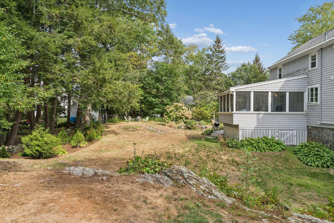
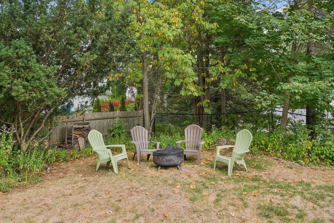
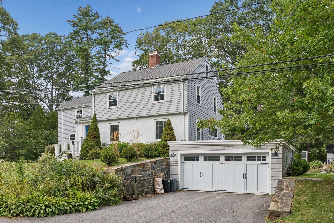
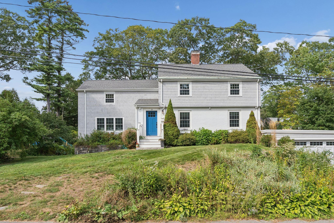
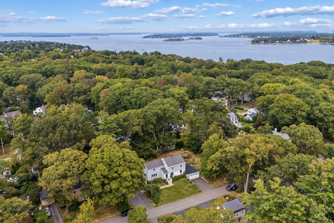
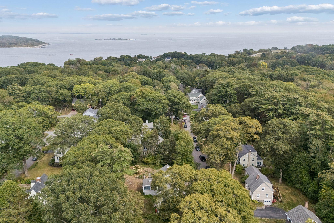
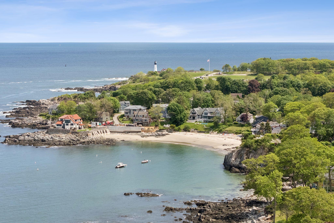
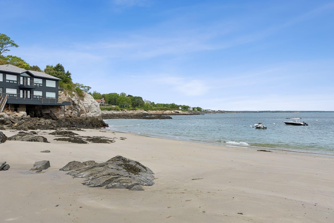

Set on a generous .44-acre lot, 19 Rocky Hill offers a little more breathing room than you typically find in the neighborhood. Hardwood floors run throughout much of the home, while the kitchen opens naturally to a large family room with a heat stove and a dining room with charming built-ins and plenty of original character. A separate living room gives everyone room to spread out, and the oversized screened porch extends the living space outdoors, overlooking a backyard with plenty of room to play, garden, gather, or simply enjoy. Upstairs, four bedrooms, two baths and laundry keep everyone together on one floor. Downstairs, the daylight walk-out lower level adds even more flexibility, with a full bath, workout area and large bonus room with plenty of possibilities. A two-car garage adds everyday practicality, but it's the setting that really makes this one special. There's something about this pocket of Cape Elizabeth that makes living in Maine feel the way it should. Neighborhood streets, a generous yard and deeded access to Casino Beach, where an afternoon at the water can be as simple as grabbing a towel and heading down the road.